Repus BIM plugins

DIGITAL TOOLS

Download or read more about our plugins

Repus offers digital tools that facilitate design, sizing, and product selection in ventilation projects. Our plugins, product libraries, and configurator help you work efficiently with the correct technical data from the early stages through to final construction documentation.


PLUGIN
MagiCAD

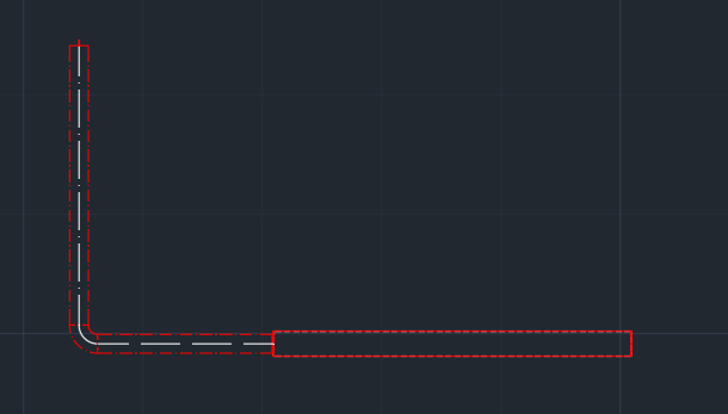
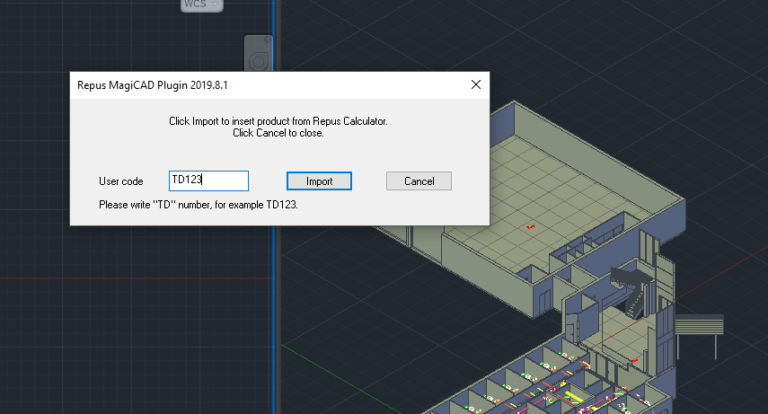
Download the Repus plugin for MagiCAD and configure our products directly in the design environment with technical data for airflow rate, pressure drop, sound, and dimensions.

PRODUCT LIBRARY
MagiCloud

Find Repus products in a selection of different sizes via MagiCAD Cloud and use product data directly in your BIM work without needing a separate plugin installation.

PLUGIN
REVIT

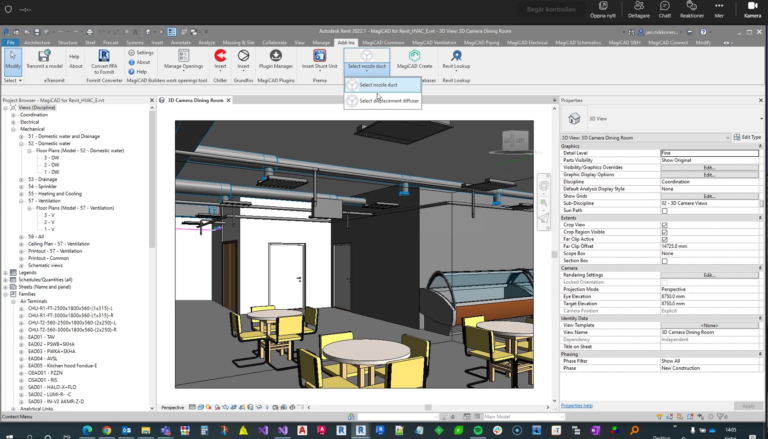
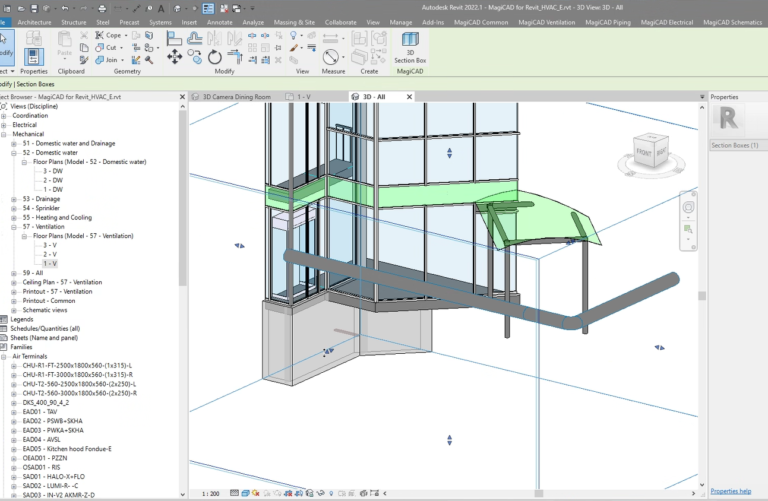
Download the Repus plugin for Revit to place, configure, and specify our air terminal devices directly in the model with the correct project parameters.

CONFIGURATOR / CONTACT US
Calculate a diffuser?

Use our configurator to size products based on the project’s conditions, or contact us if you would like support in selecting a supply air diffuser.

We will be happy to guide you!

Enter your details below if you would like us to provide a demo of our plugins.

Name(Required)
Phone
Please let us know how we can help. If you have any questions, feel free to ask.

BENEFITS AND FEATURES

Digital support for design in a BIM environment

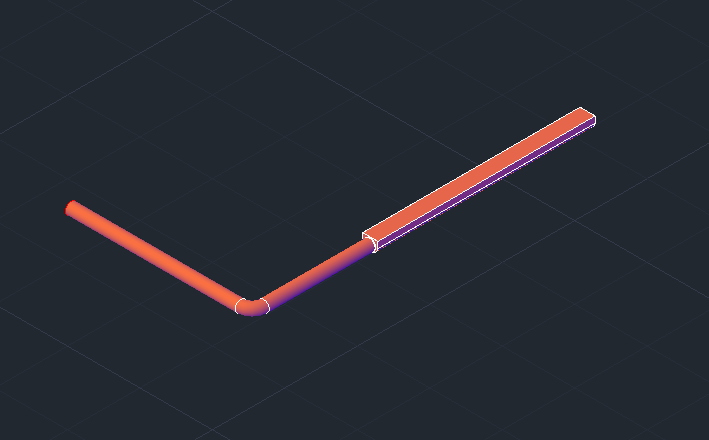
Repus plugins for MagiCAD and Revit make it easier to design nozzle ducts and supply air diffusers directly in the BIM environment.

With 3D geometry and technical calculation data, products can be selected, placed, and calculated without unnecessary manual transfer.

More reliable BIM documentation

Use product data and 3D geometry directly in the project model.

Faster design

Calculate and configure supply air diffusers directly in MagiCAD or Revit.

Fewer manual steps

Reduce manual input by working directly in the design environment.